New construction in Graduate Hospital: four bedrooms, four baths, and roughly 2,700 square feet across three stories, topped by a private roof deck with an unobstructed view straight up the Center City skyline.
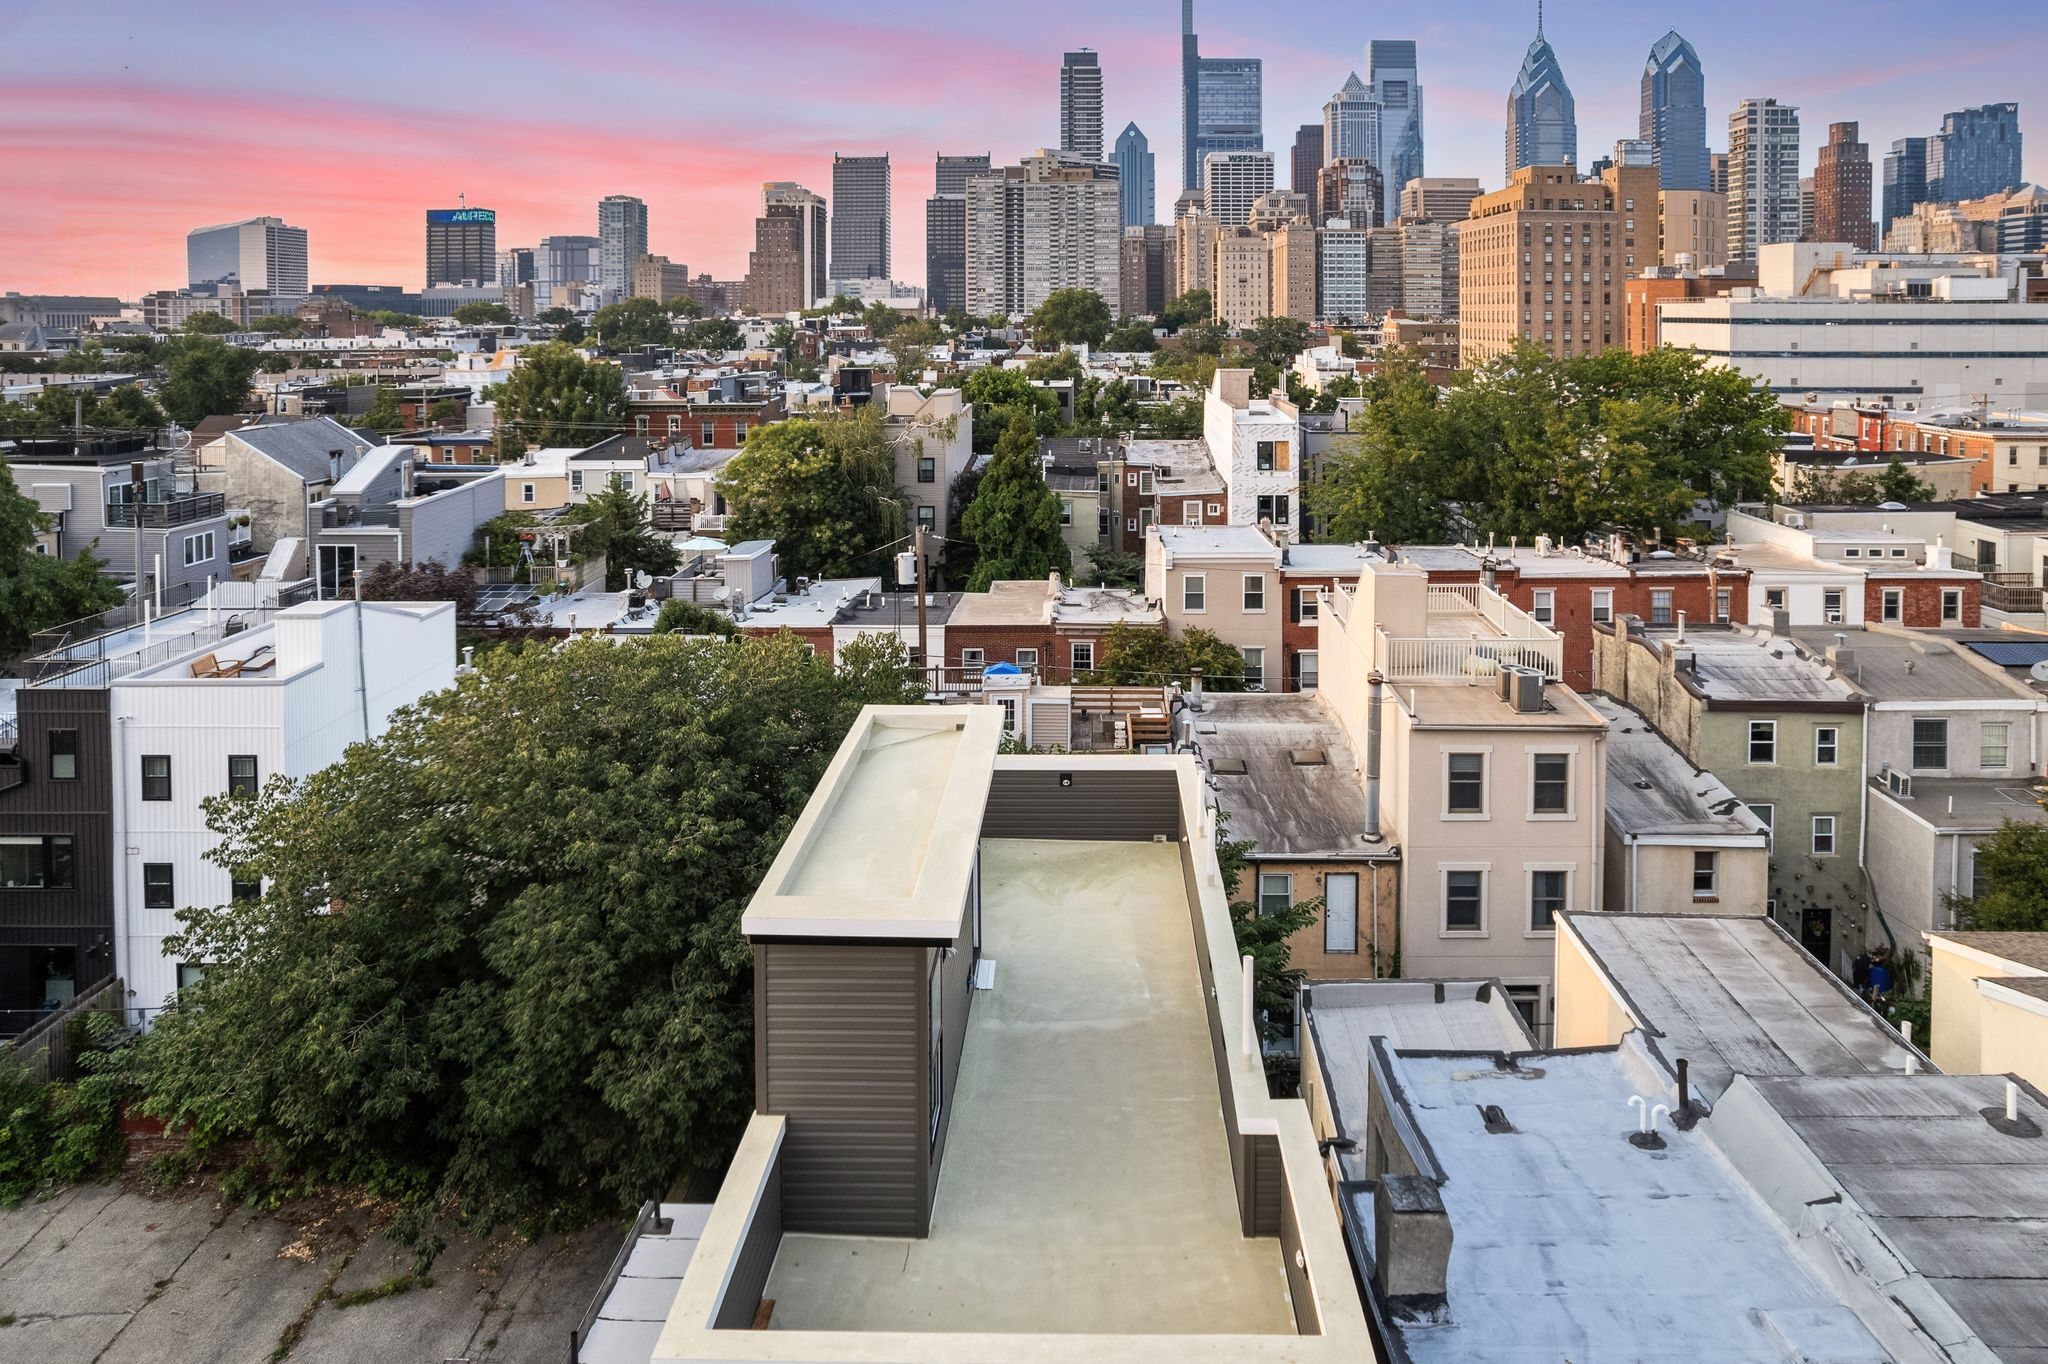
The roof deck is the argument for this house. Set above the surrounding rooflines, it looks north across Southwest Center City to the full downtown silhouette — Liberty Place, the Comcast towers, City Hall. It is a sunset deck in a neighborhood where most roofs see only other roofs.
It is also only one of three outdoor spaces. The rear yard runs nearly twenty-eight feet deep behind the house, with a courtyard fronting it — genuinely uncommon on a block of narrow rowhomes, where a back patio usually counts as the yard.
Inside, roughly 2,700 square feet is well above the Graduate Hospital norm, and the plan uses it: four bedrooms, four full baths, and the primary suite on the second floor rather than the top, so the walk to bed is one flight instead of three.
Because the house is still under construction, the finish selections are not yet locked. A buyer under agreement now chooses the kitchen, the baths, and the flooring — the difference between moving into a new house and moving into your own.
Below the deck, the house presents a contemporary face to the street: charcoal cladding, tall black-framed window bays, and a clean parapet line that reads as deliberately modern against the block's nineteenth-century brick.
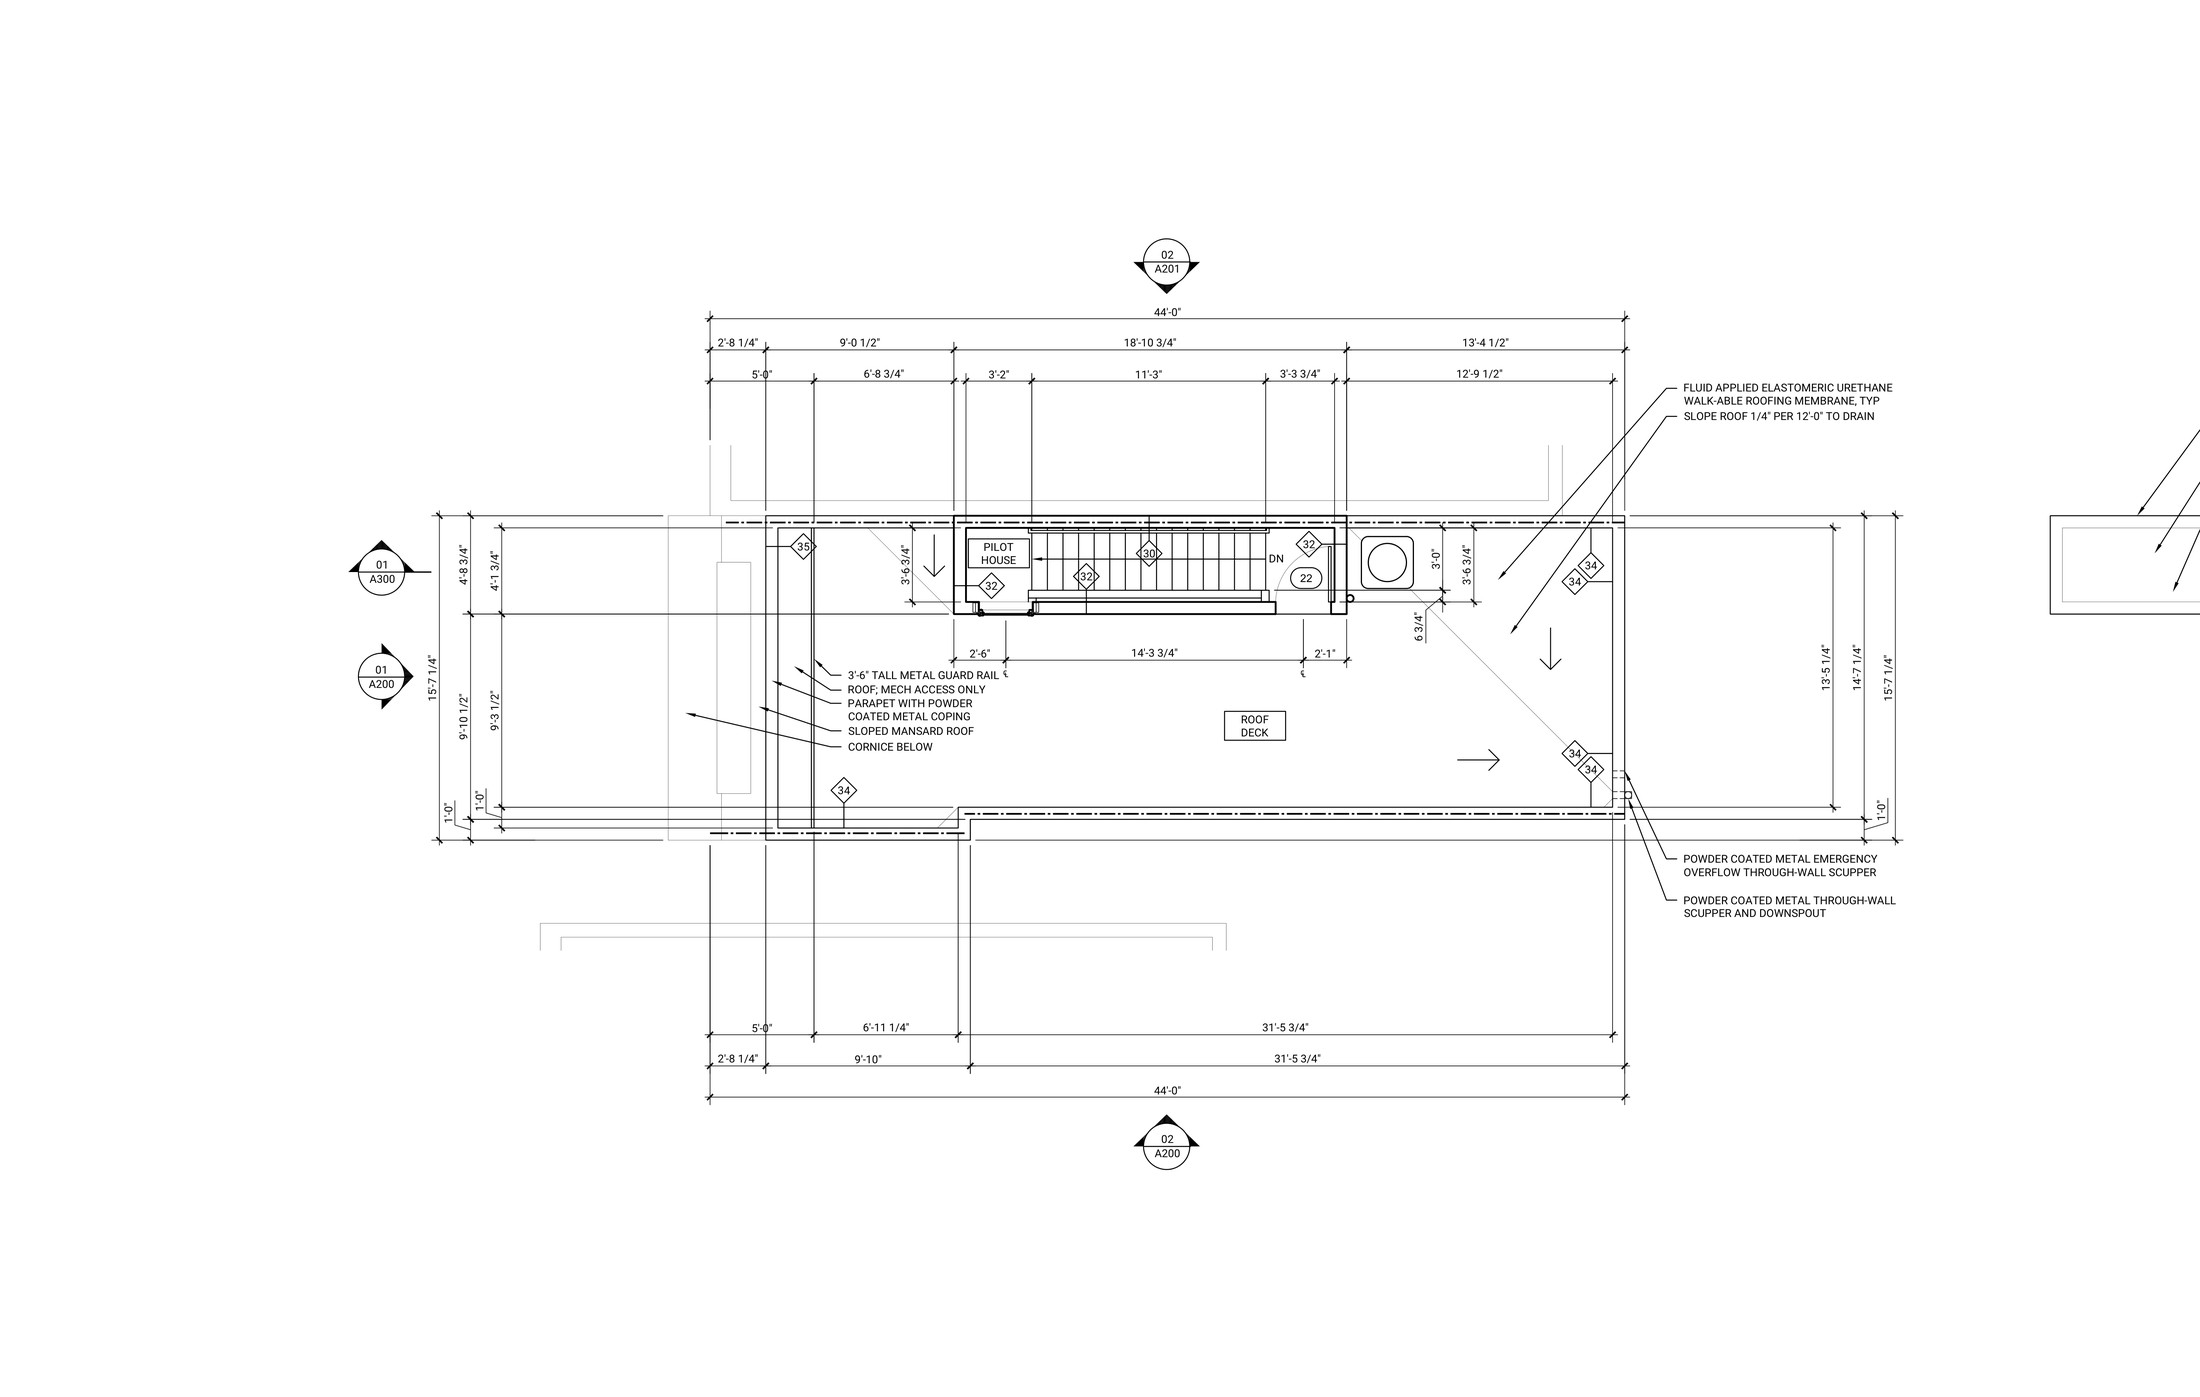
Thirty-eight feet of building over a full basement. Living on the first floor, the primary suite on the second, two more bedrooms on the third, and the deck above all of it. Tap any level to view the architect's plan.
Per architectural drawings approved by the Philadelphia Department of Licenses & Inspections, January 2026. Listed products are basis-of-design and may be substituted during construction. Buyer to verify.
A clear northward sightline from your own roof deck to the full Center City skyline — no neighboring roofline in the way.
A private roof deck, a large rear yard, and a front courtyard — rare on a block where a back patio usually passes for outdoor space.
Still under construction, so kitchen, bath, and flooring selections remain open to a buyer under agreement.
A Philadelphia tax abatement holds down the annual carrying cost through the early years of ownership.
The primary suite sits on the second floor rather than the top — no three-flight climb at the end of the day.
Roughly 2,700 square feet over three stories, with four bedrooms and four full baths. Well above the neighborhood norm.
Exterior and roof-deck views. The house is still under construction — interior photography will follow as finishes are installed.
1915 Fitzwater was developed and built by Waybar.
Waybar Development is a Philadelphia-based real estate development and construction firm with a proven track record across single-family luxury, urban infill, and boutique multifamily projects. Since founding in 2020, Waybar has delivered more than $30 million in residential sales to a diversified pool of buyers seeking exceptional product.
The firm creates value through meticulous craftsmanship, disciplined underwriting, and trusted partnerships resulting in homes that feel genuinely luxurious while delivering clear value for the price paid. Every project is conceived with purpose, from architectural detailing to construction sequencing, and executed through an in-house process that prioritizes precision and accountability.
Waybar operates as a vertically integrated platform, combining development, construction management, and design under one roof. This structure eliminates the friction, misaligned incentives, and cost leakage common in fragmented project delivery and gives Waybar direct control over quality, schedule, and budget at every stage.
Post-settlement service and maintenance support come standard with a Waybar home.
"Trust is not assumed, it's earned through results."
Visit waybardevelopment.comGraduate Hospital — Southwest Center City on the maps — sits in the pocket between Rittenhouse Square, Broad Street, and the Schuylkill. It is one of the few Philadelphia neighborhoods where you can own a house with a roof deck and still walk to dinner downtown.
South Street's restaurant and retail stretch is three blocks north. The Schuylkill River Trail and Fitler Square sit to the west, the Avenue of the Arts to the east, and Penn, Drexel, and CHOP are a single bridge crossing away.
Closer to home: Marian Anderson Recreation Center and Chew Playground are within a few blocks, and the Washington Avenue corridor covers the weekly grocery run.
Distances are approximate walking distances.
Want the full neighborhood picture? HubKey's Graduate Hospital guide covers dining, schools, transit, and everything else worth knowing about the area.
Explore Graduate Hospital on HubKey.coFor showings, floor plans, finish selections, or offers, reach out and a member of the HubKey team will get back to you.
Email mike@hubkey.co 215-600-1799